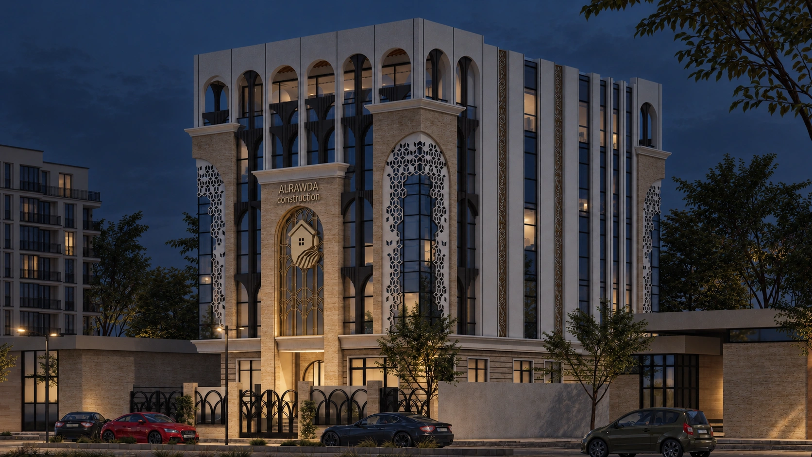
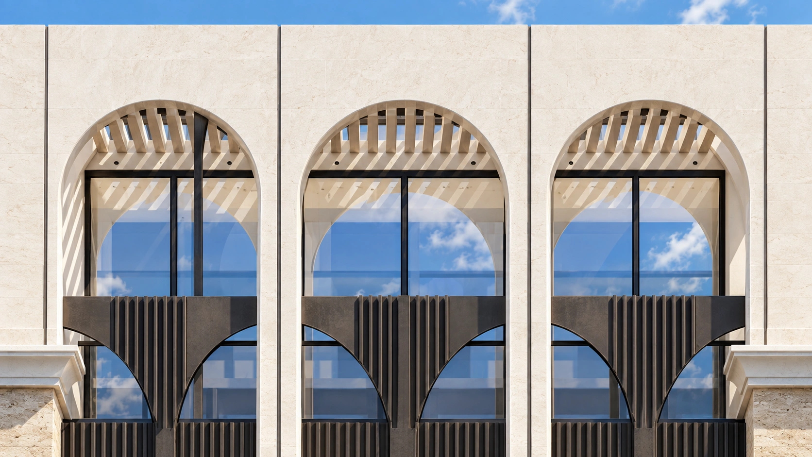
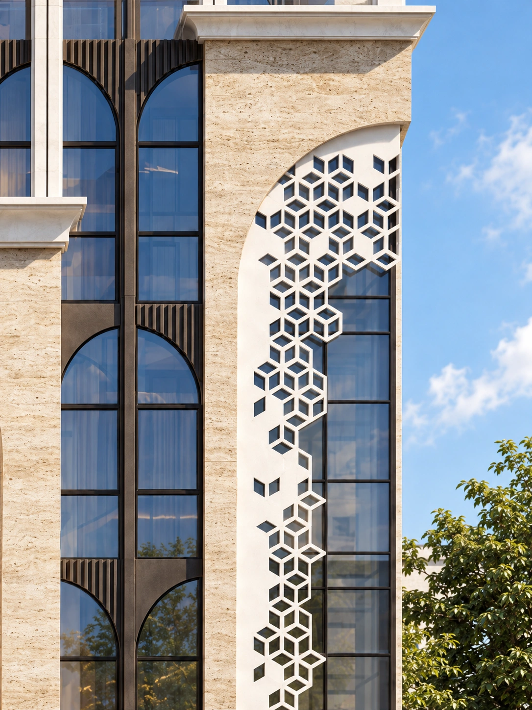
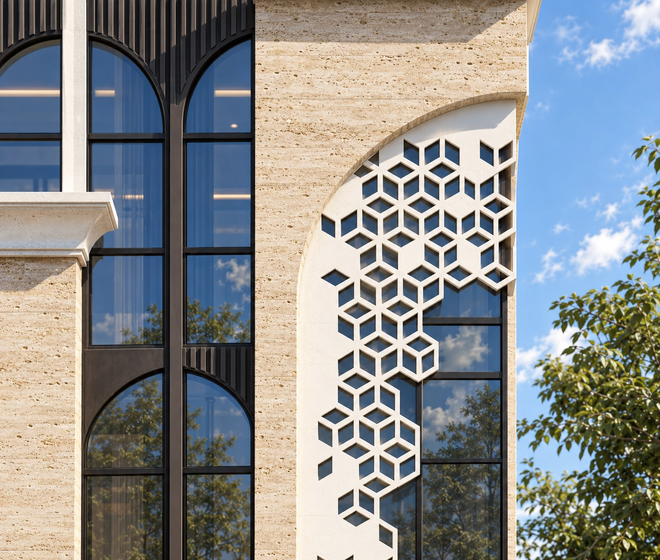
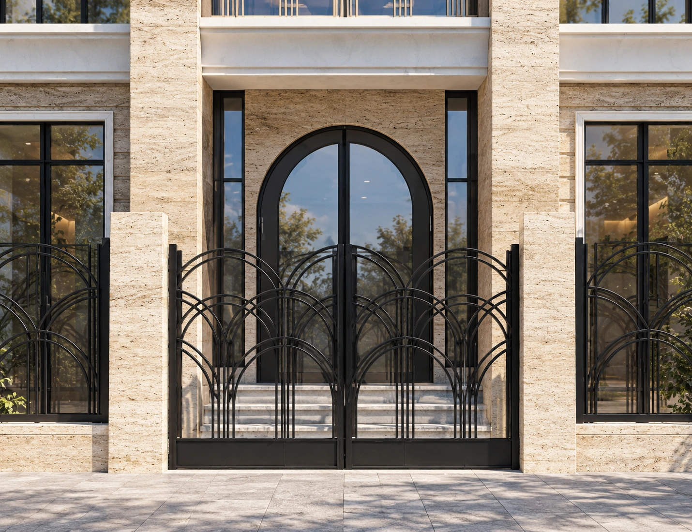
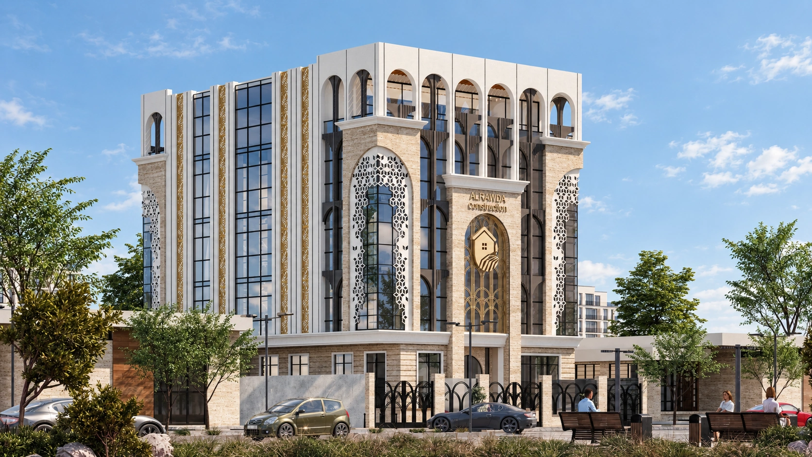
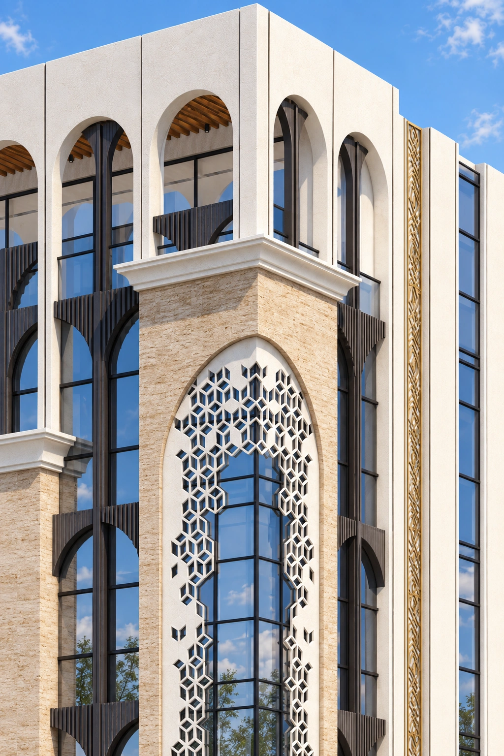
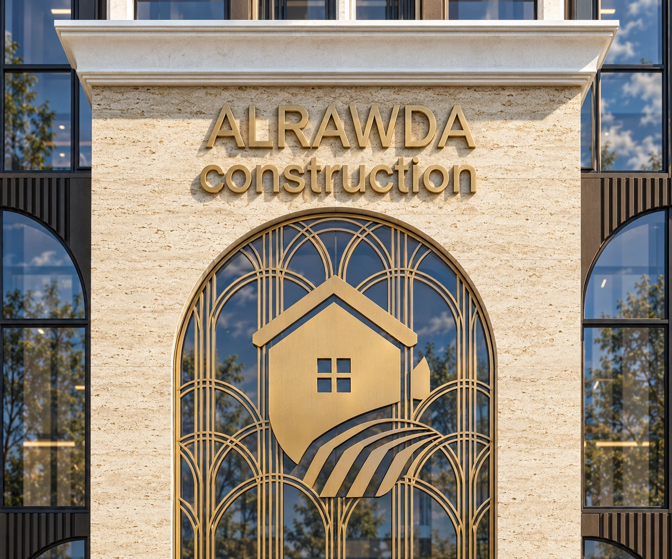
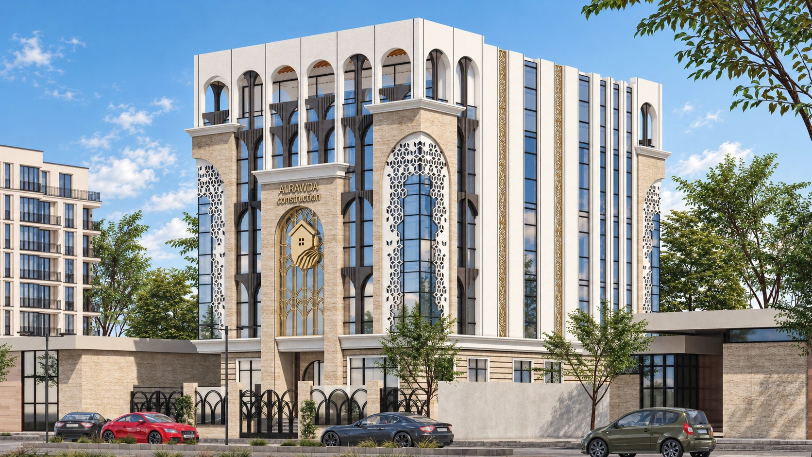
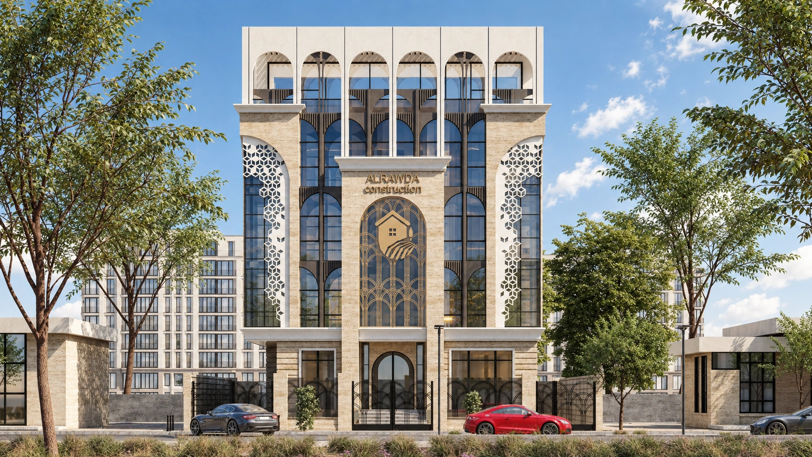
A distinctive corporate office building that reinterprets traditional Islamic architecture through a contemporary design language, featuring monumental arches, intricate geometric screens, rhythmic vertical elements, and a refined composition of natural stone and glazing.
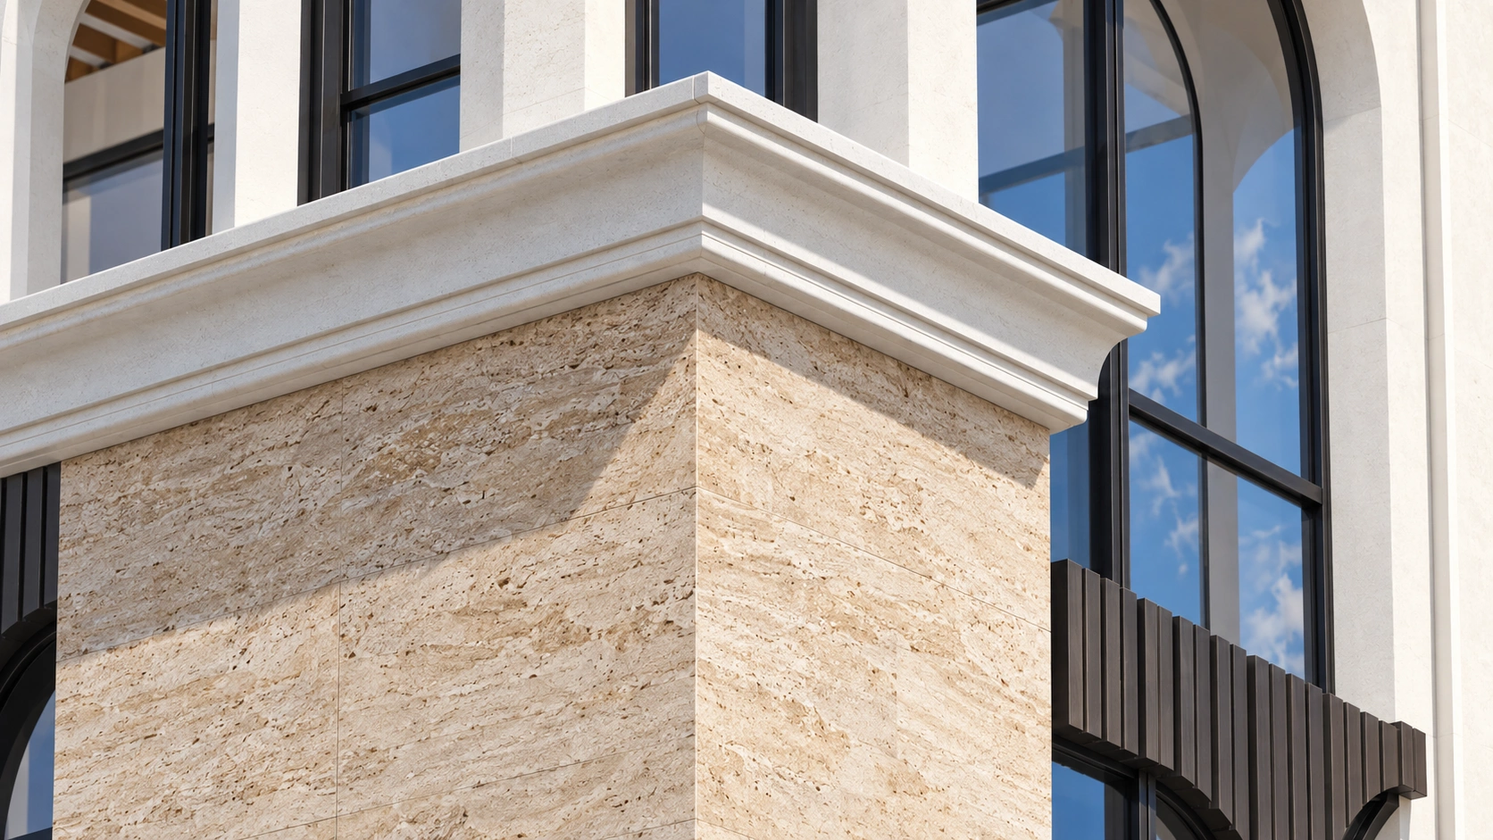
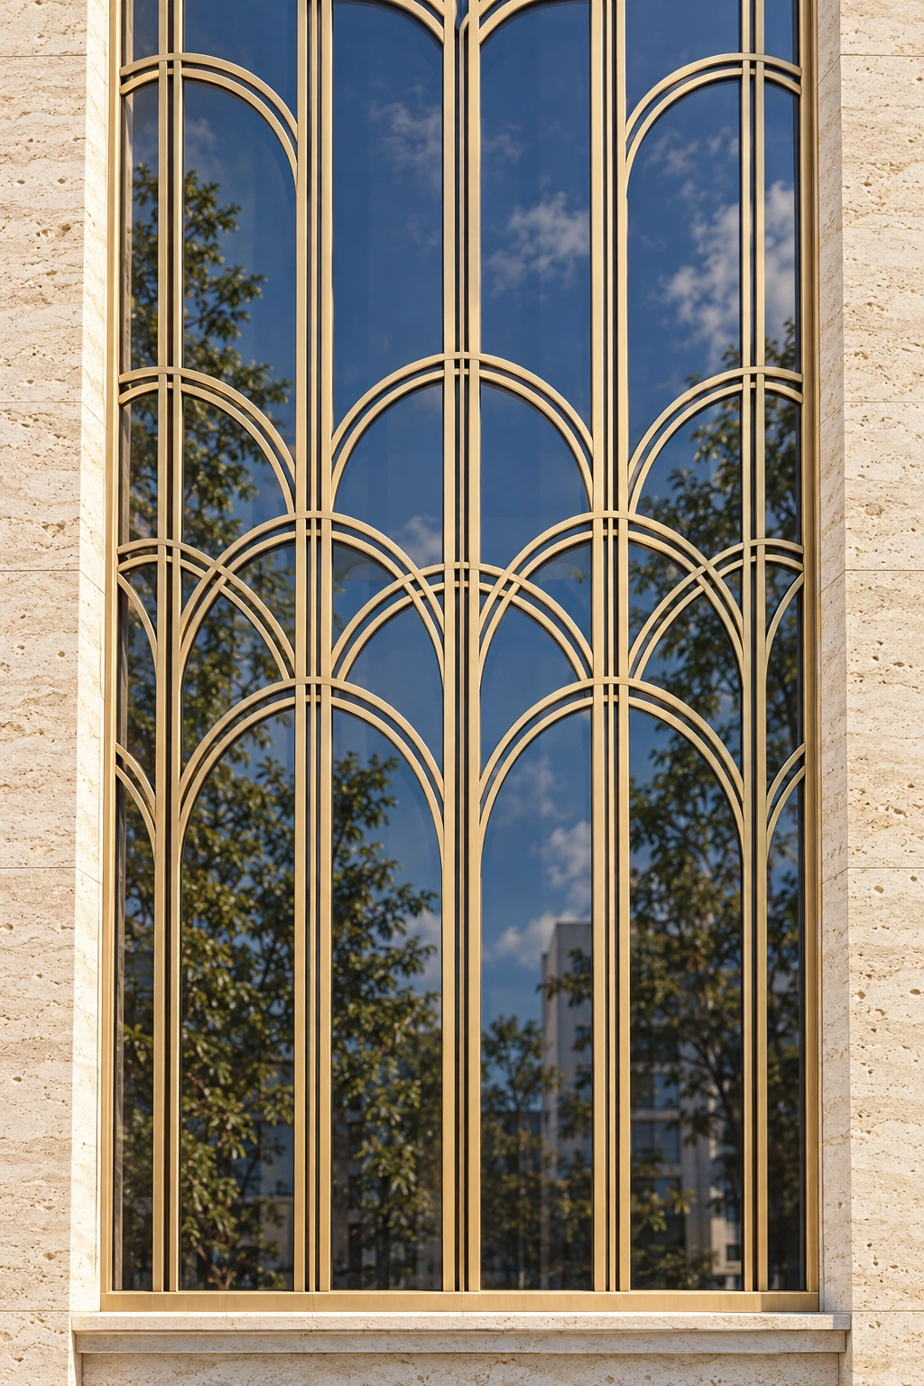
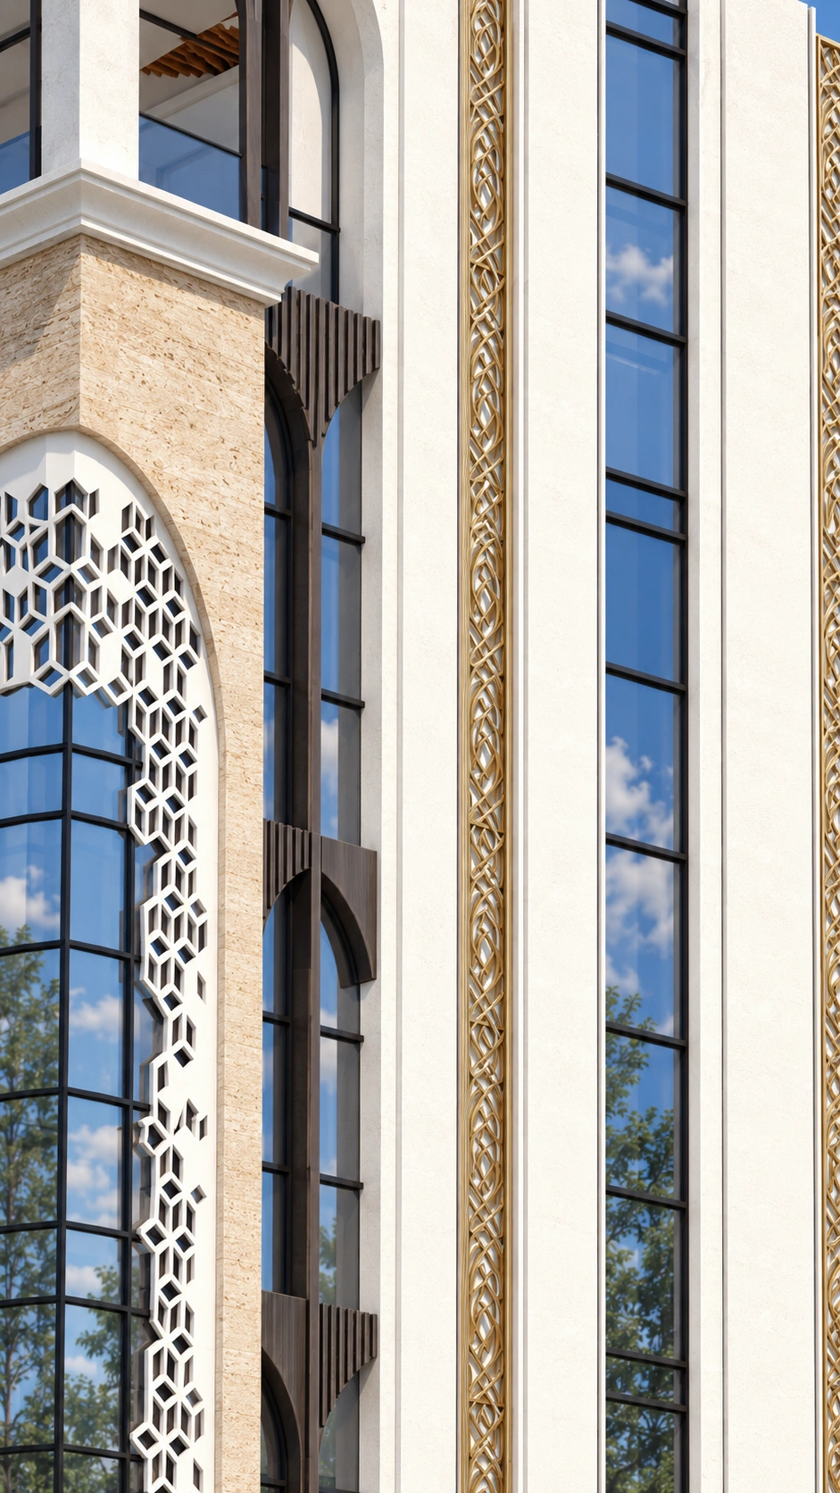
El Rawda Construction Company is a corporate office development characterized by a contemporary interpretation of Islamic architectural heritage, combining traditional geometric principles and ornamental detailing with modern architectural expression. The architectural composition emphasizes verticality, symmetry, and rhythmic repetition, with a series of elongated arched openings defining the building’s distinctive silhouette. Slender vertical fins, recessed glazed surfaces, and articulated façade elements introduce depth, shadow, and a strong sense of architectural order. A monumental central entrance establishes the building’s primary focal point, distinguished by textured stone cladding, an elaborate arched feature, and decorative gold-toned metalwork. Intricate Islamic geometric screens frame selected glazed openings, introducing layers of ornamentation inspired by traditional mashrabiya patterns. The façade combines warm-toned stone finishes, contrasting dark glazing, and refined architectural framing, balancing the solidity of traditional masonry with the transparency of contemporary construction. The interplay between solid and void, combined with carefully proportioned openings, reinforces the building’s architectural rhythm and visual hierarchy. The overall design reflects a contemporary Neo-Islamic architectural approach, where heritage-inspired elements are reinterpreted through clean geometries and modern detailing, establishing a distinctive corporate identity that communicates elegance, permanence, and architectural sophistication.