katilo Company for dairy products
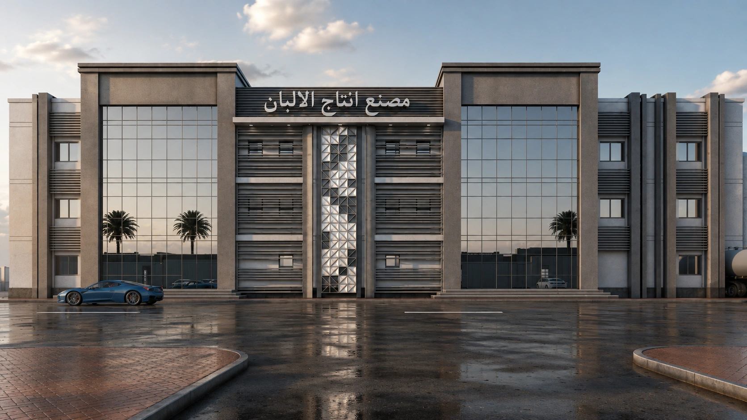
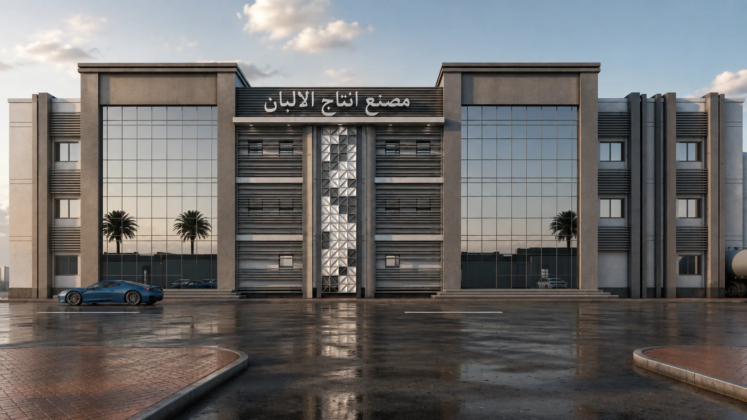
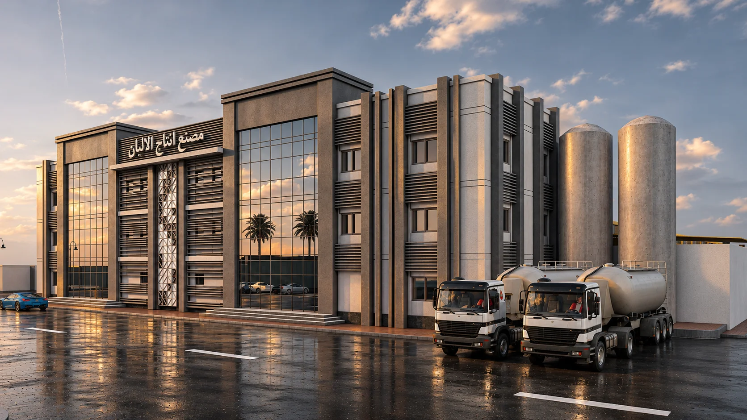
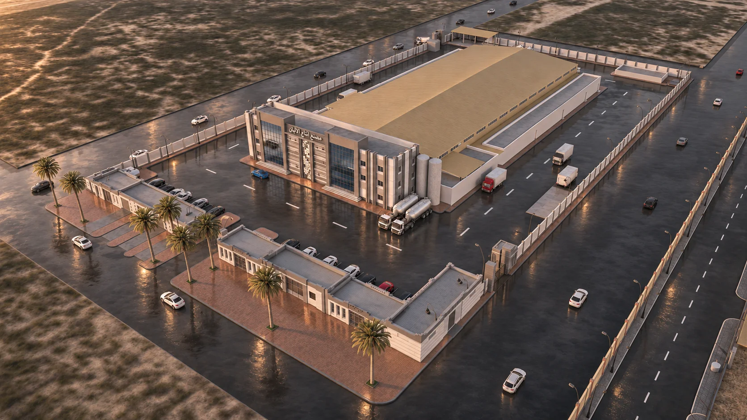
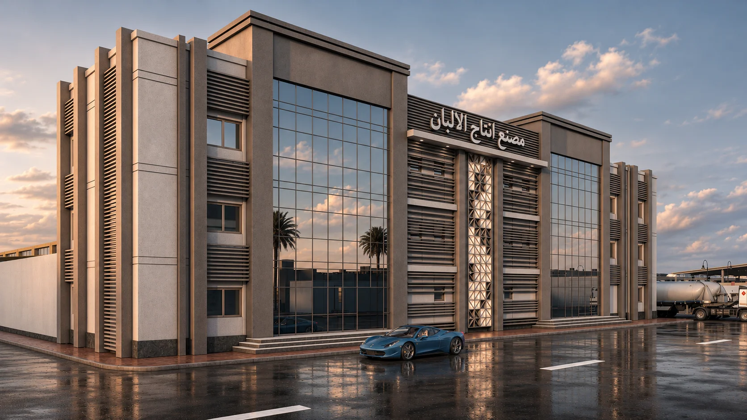
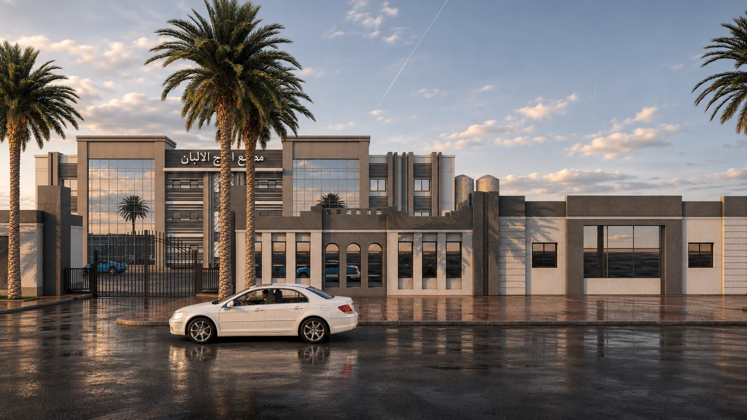
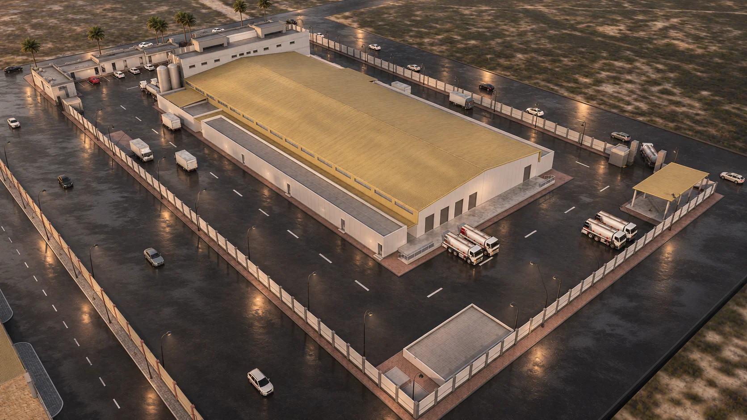
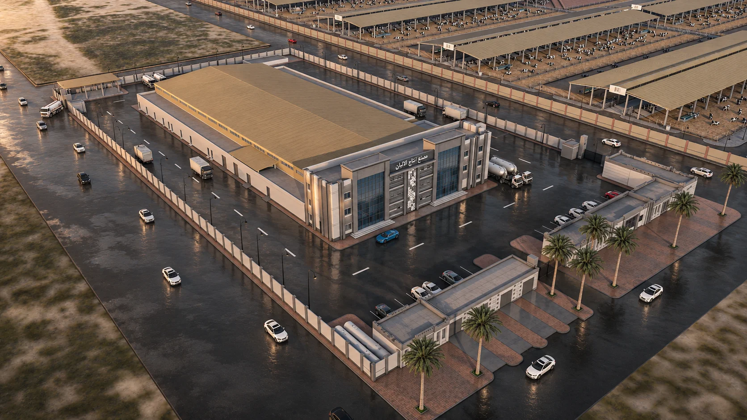
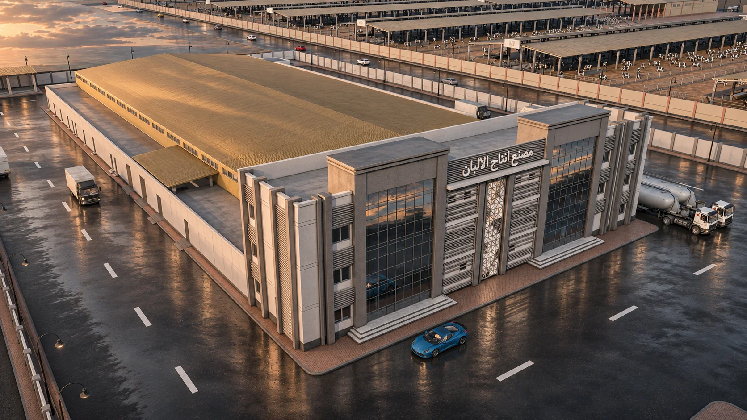
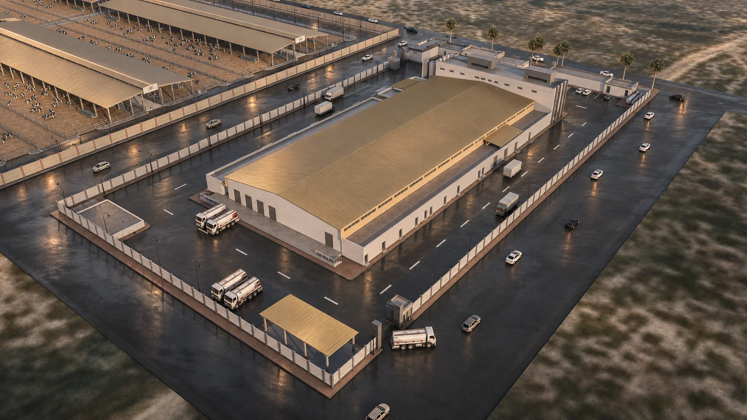
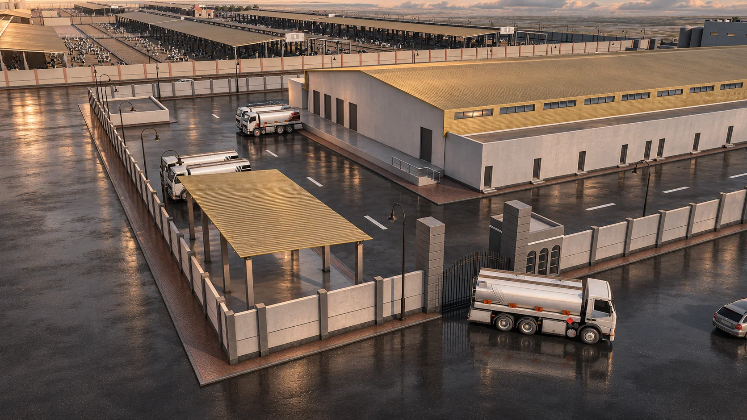
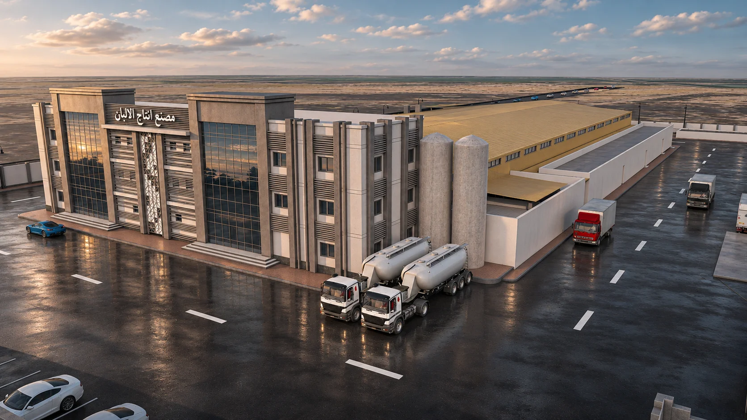
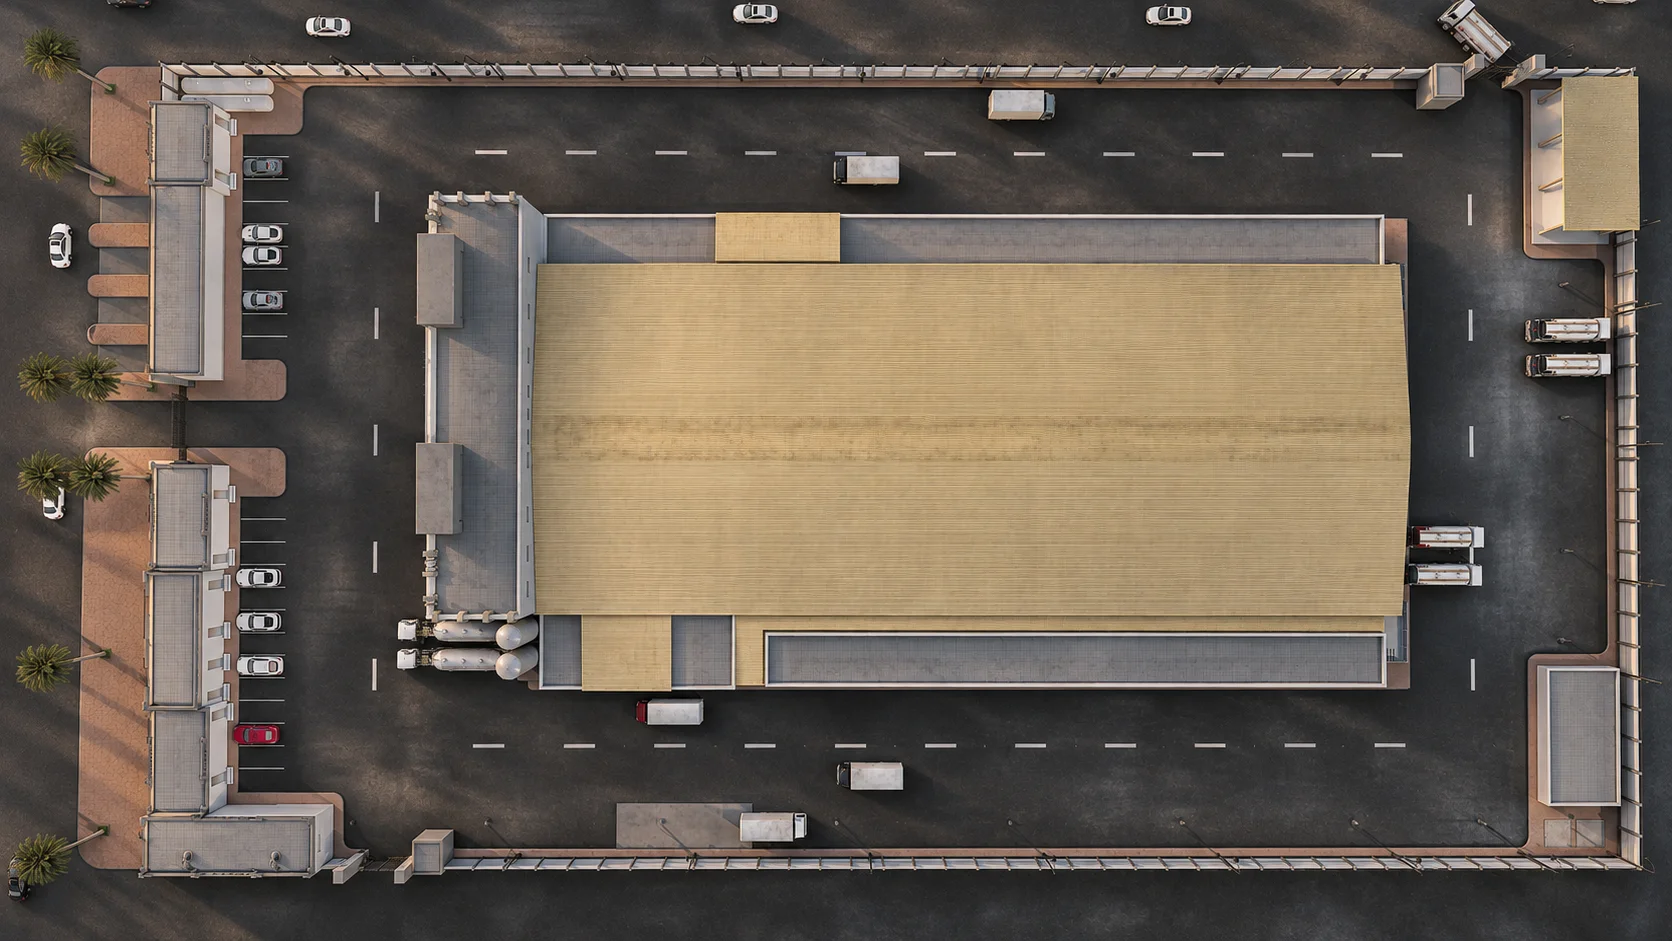
A contemporary dairy production facility for Katilo, distinguished by its symmetrical architectural composition, expansive curtain-wall glazing, rhythmic horizontal louvers, and a striking geometric centerpiece that establishes a distinctive industrial and corporate identity.
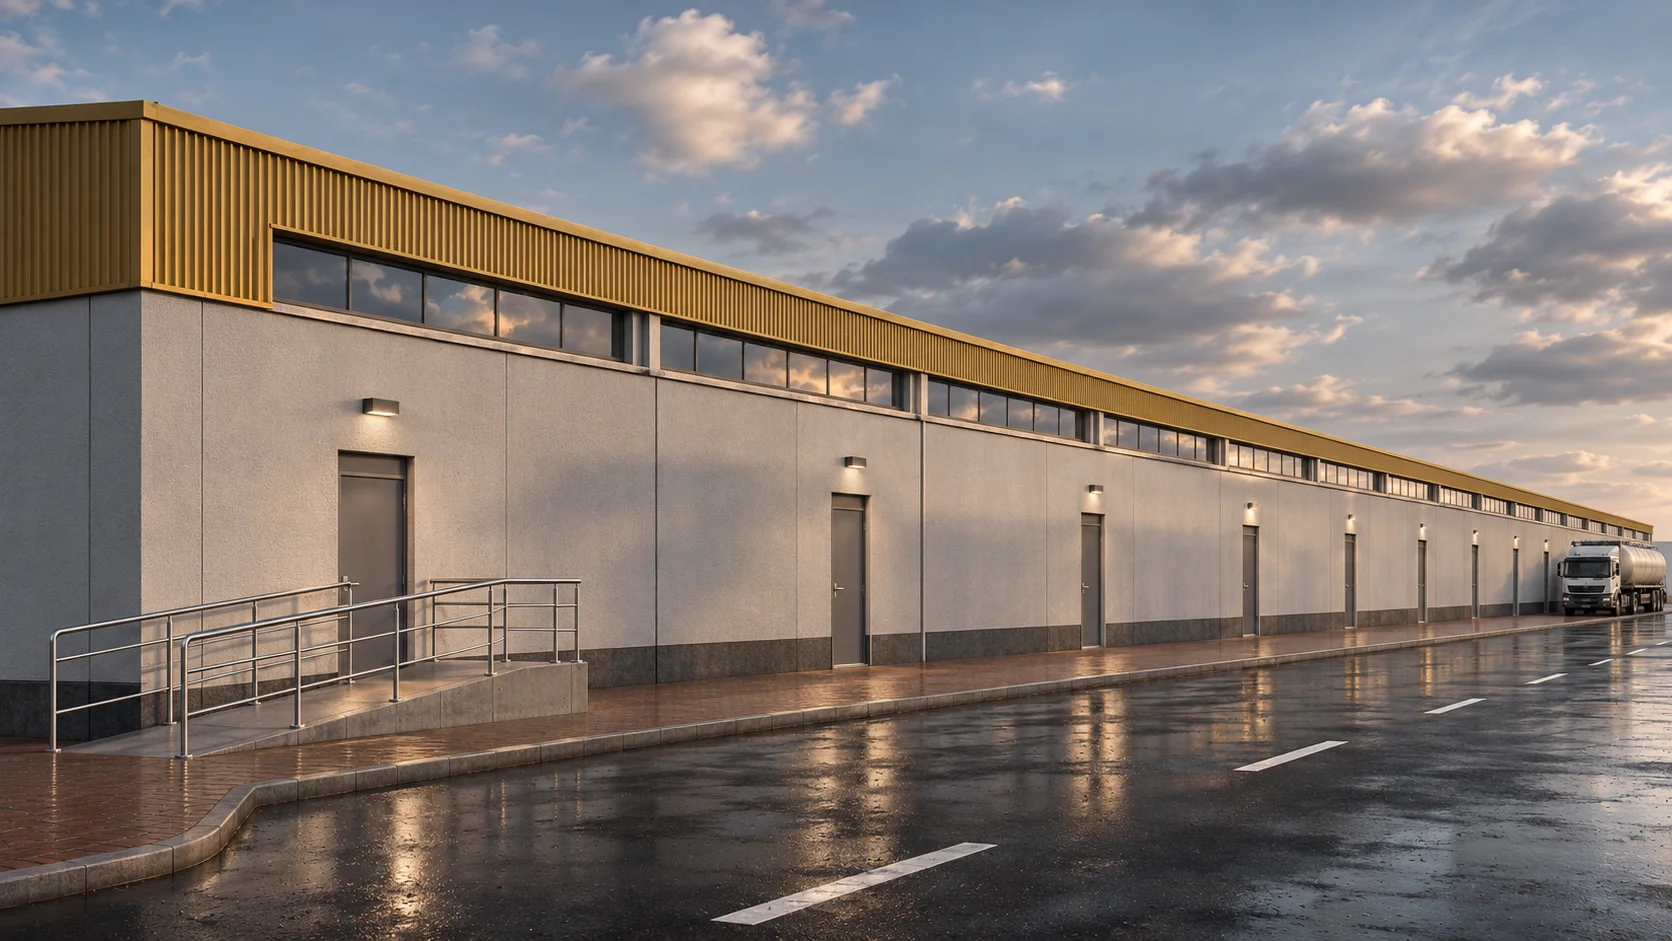
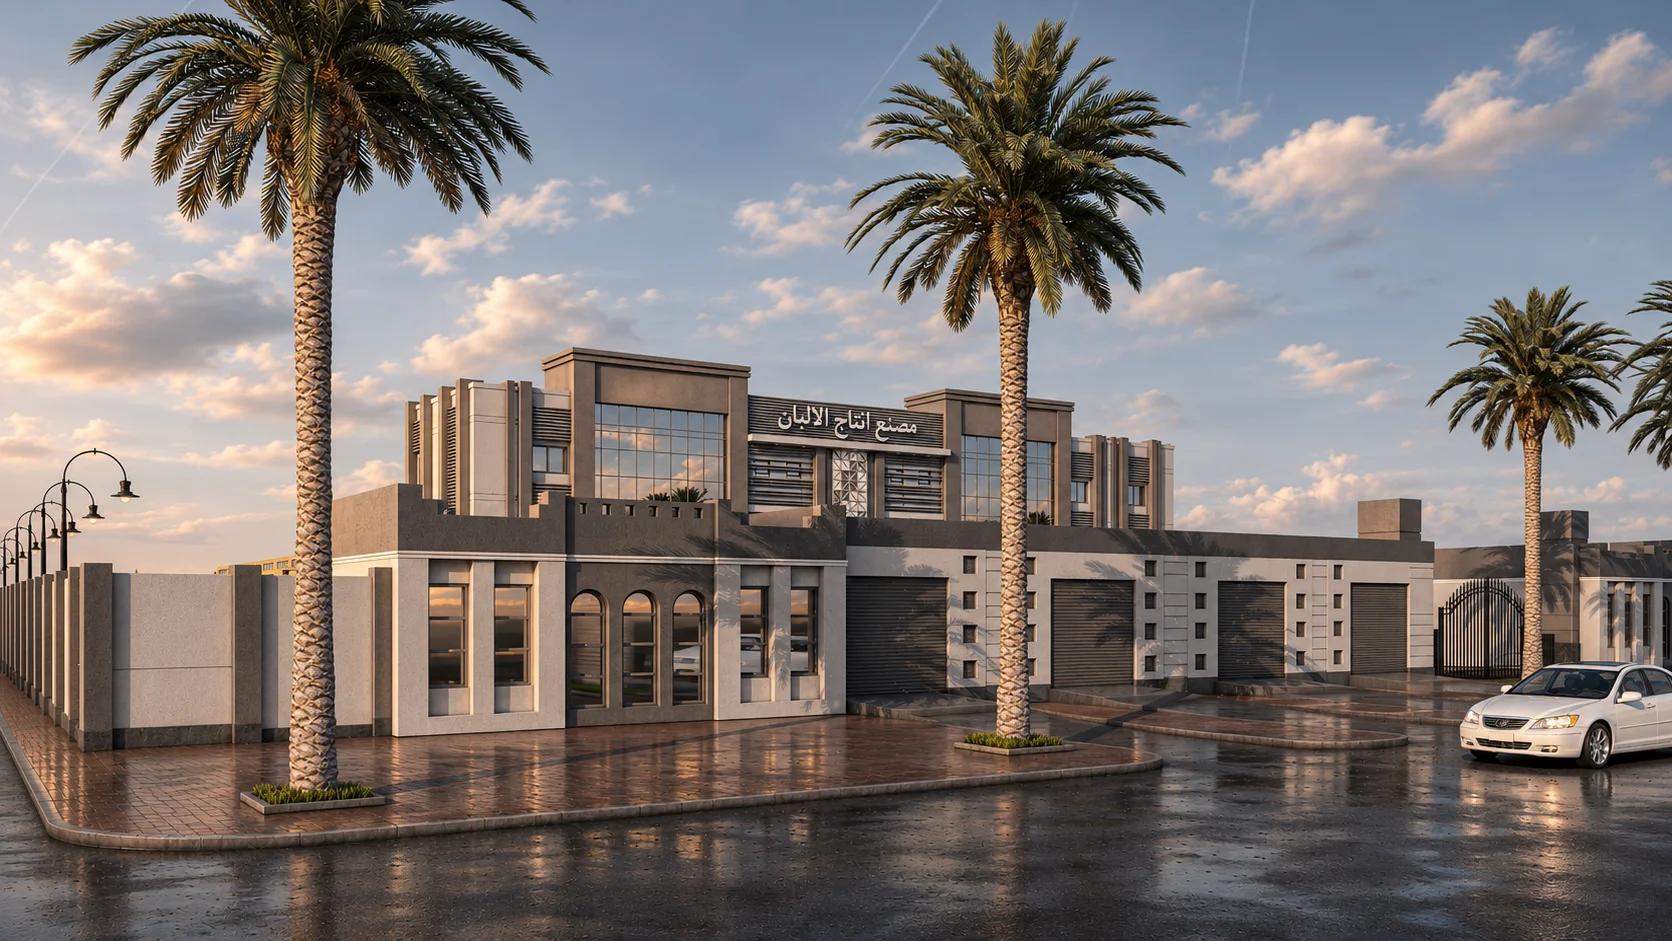
Katilo Dairy Products Factory is a contemporary industrial development in Alexandria, designed to establish a distinctive architectural identity that reflects the company’s corporate presence and industrial character. The architectural concept is defined by a strong symmetrical composition, where two prominent glazed volumes frame a central architectural feature, creating a balanced and monumental façade. Expansive curtain-wall glazing introduces transparency and visual lightness, contrasting with the solid architectural frames that emphasize the building’s vertical proportions. Horizontal aluminum louvers and layered façade treatments establish a consistent architectural rhythm, adding depth and texture to the overall composition. At the center of the façade, a distinctive vertical geometric feature introduces a sculptural element through an intricate arrangement of triangular patterns. This feature creates a strong focal point, complemented by horizontal architectural bands and integrated façade detailing. The material palette combines reflective glazing, neutral-toned cladding, and metallic finishes, reinforcing the building’s contemporary industrial aesthetic while maintaining an elegant corporate character. Through the interplay of solid and transparent surfaces, geometric articulation, and carefully balanced proportions, the design transforms a functional industrial building into a recognizable architectural statement that expresses Katilo’s identity through contemporary architectural design.