Borg El-Arab market (Phase-2)
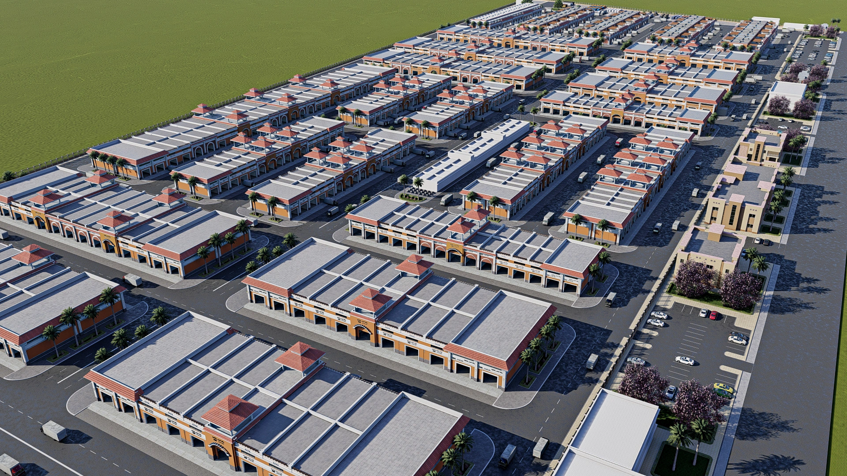
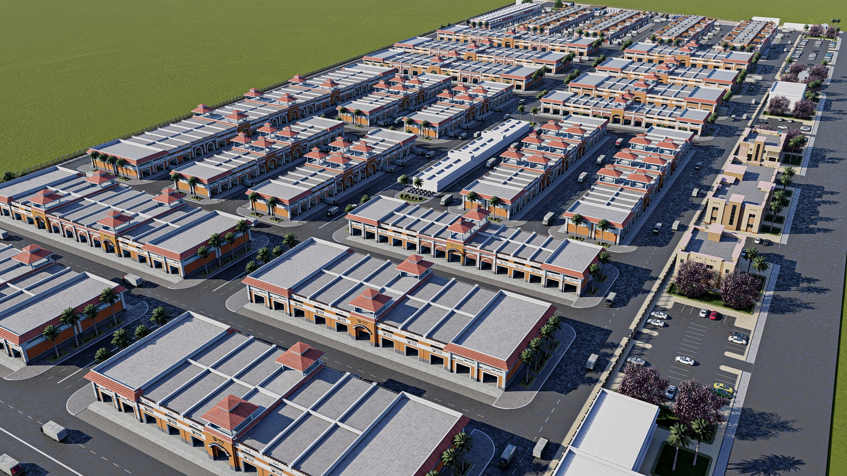
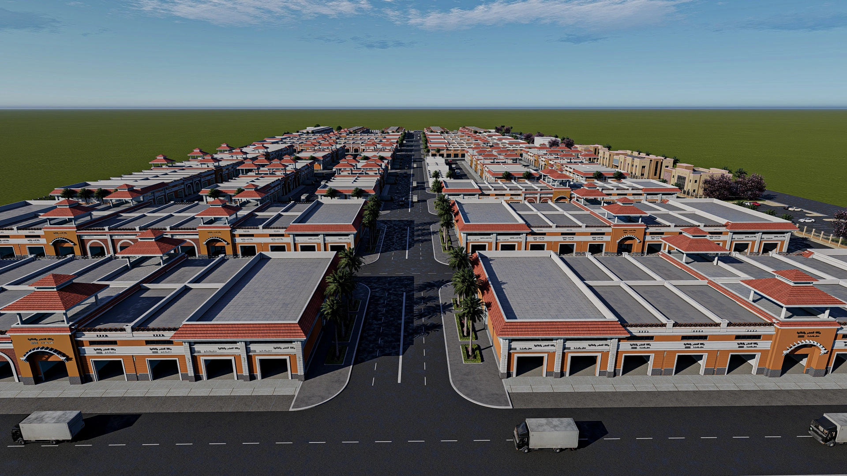
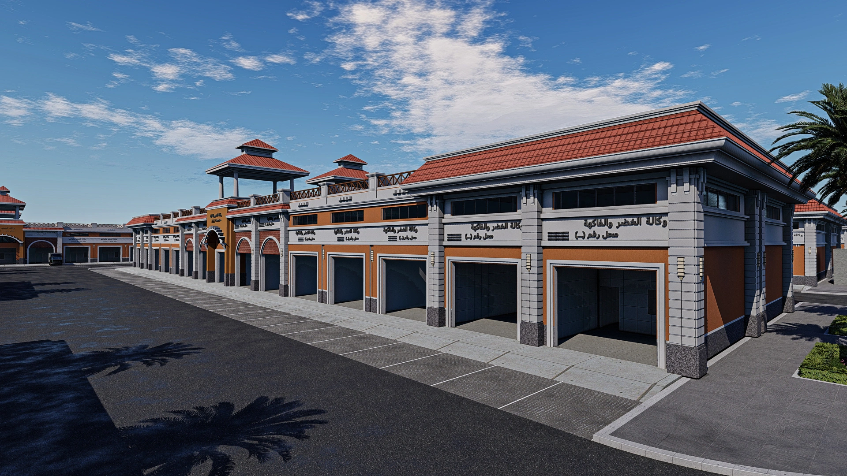
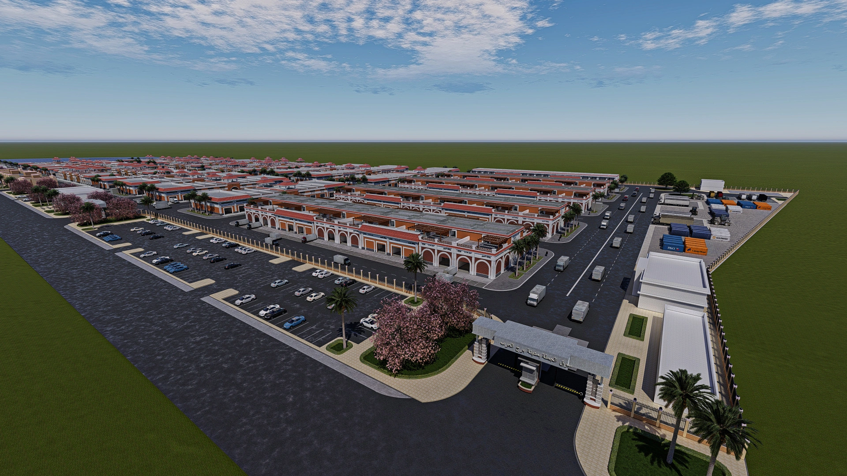
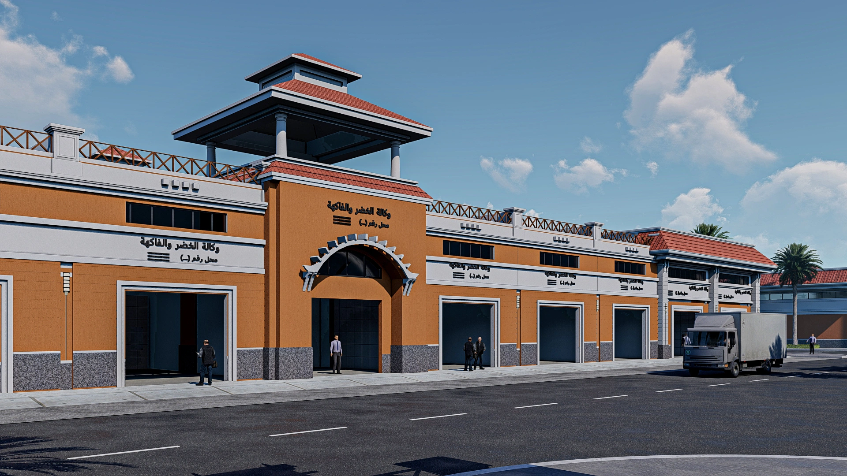
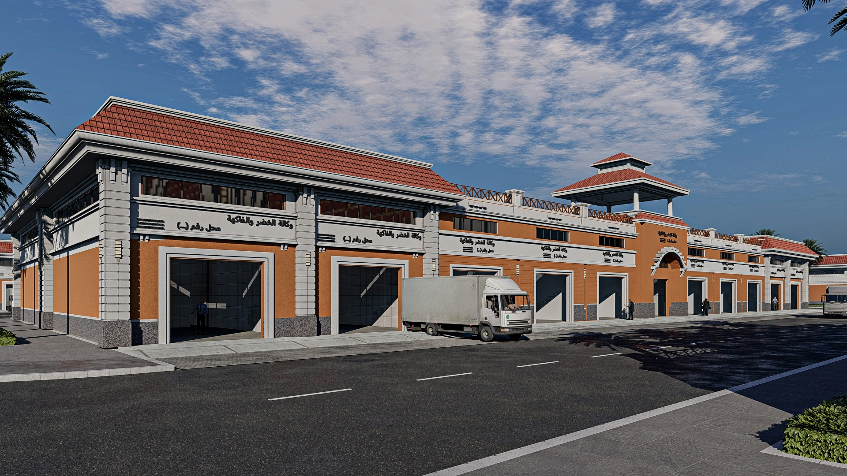
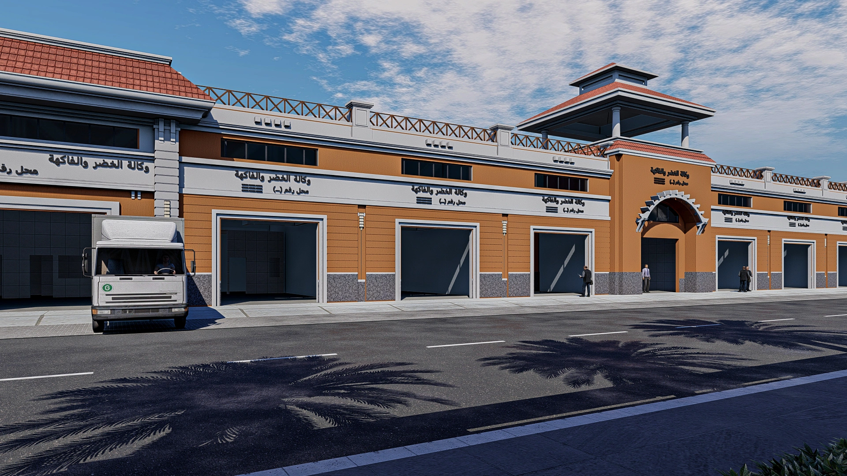
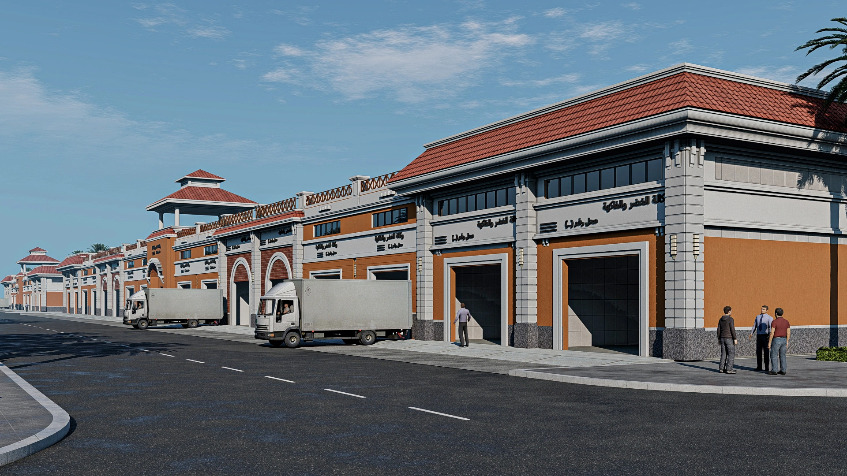
A large-scale commercial market development in Borg El-Arab, Alexandria, characterized by modular architectural planning, rhythmic arcaded façades, and an organized network of market halls, circulation routes, and supporting facilities.
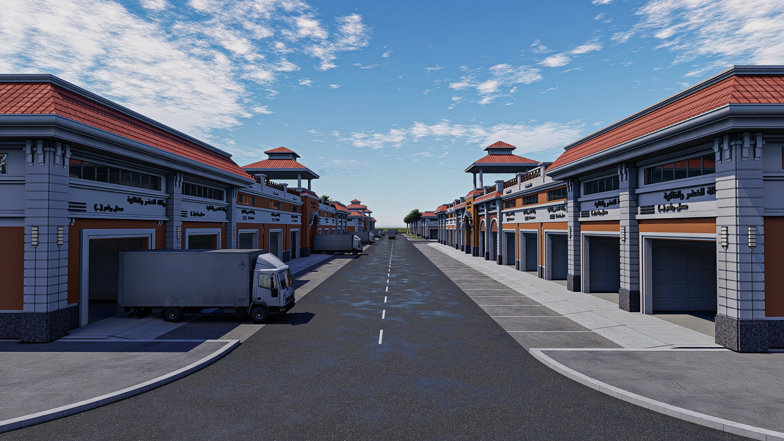
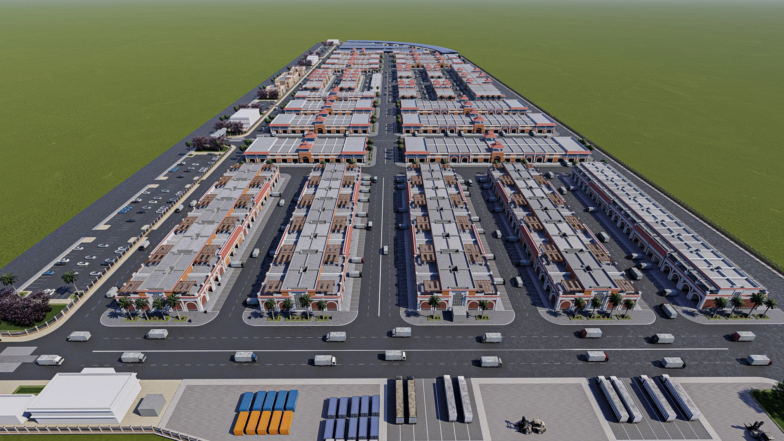
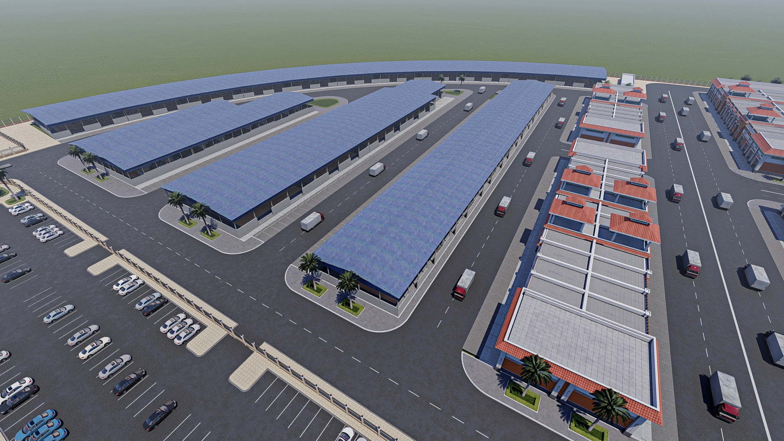
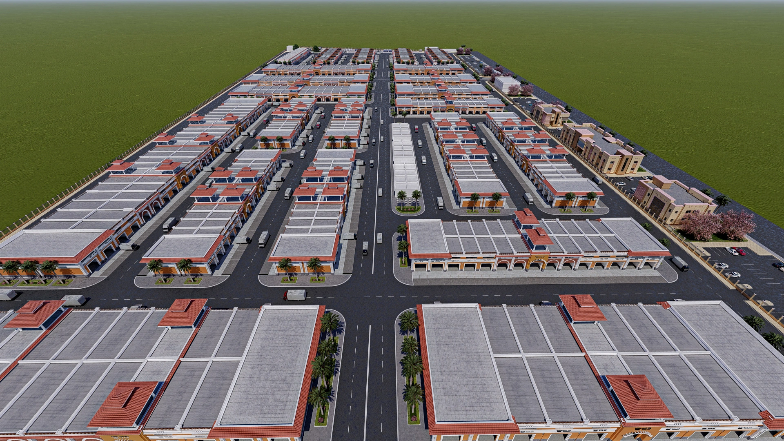
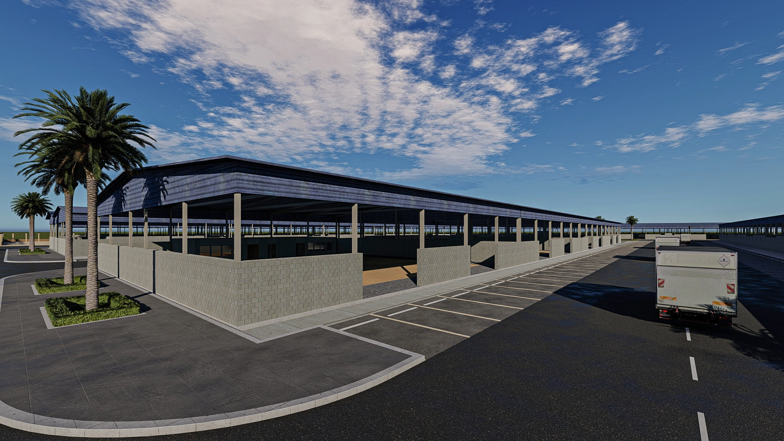
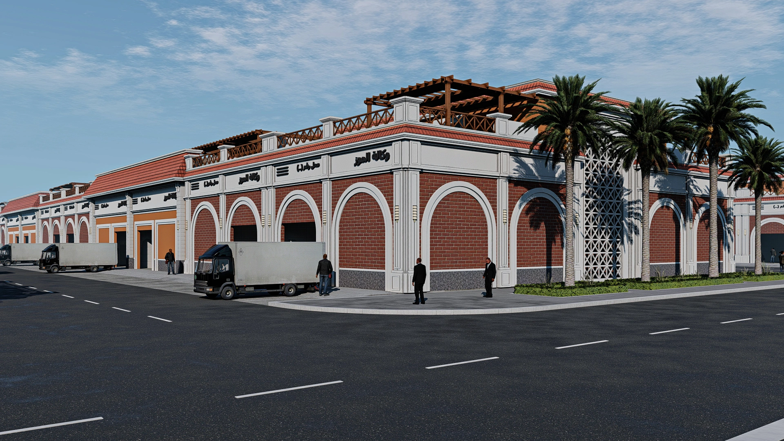
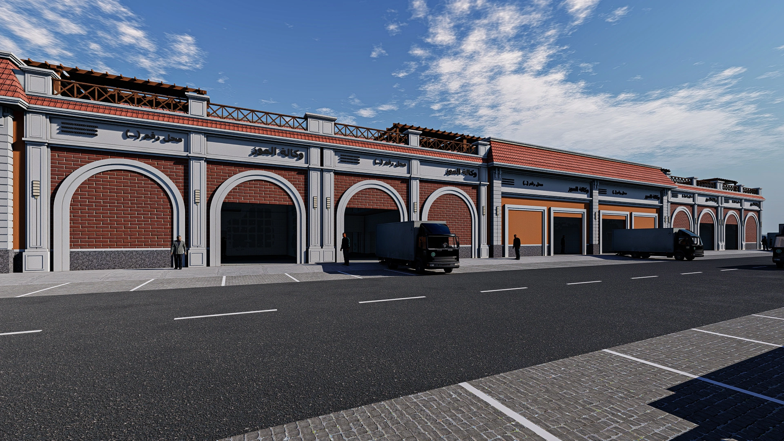
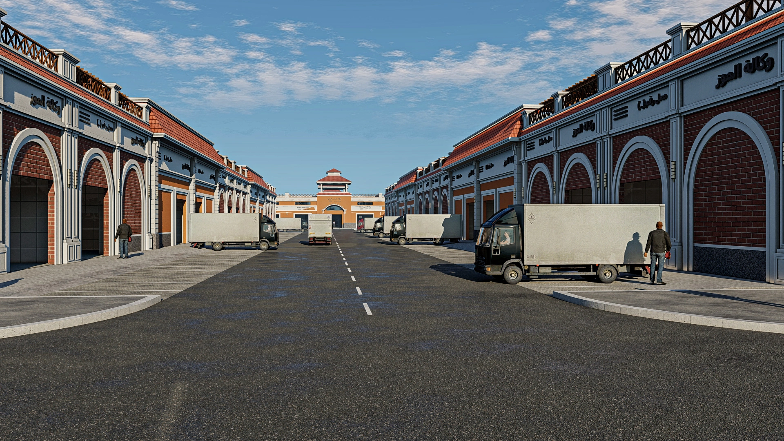
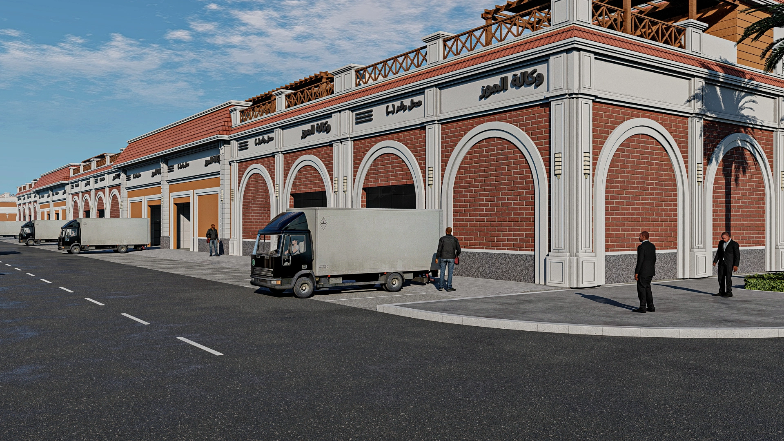
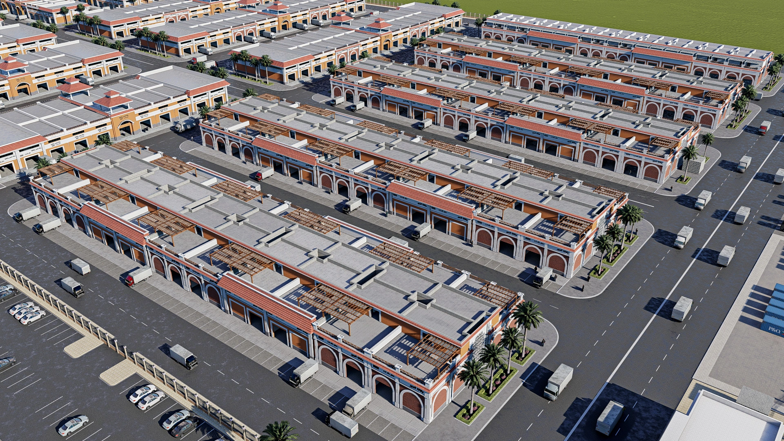
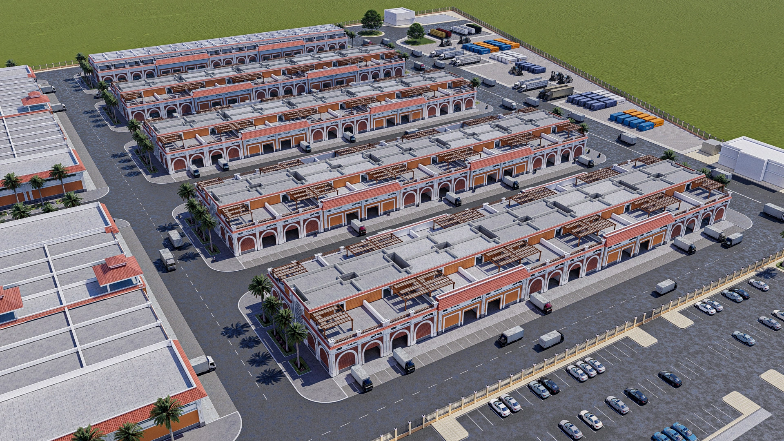
Borg El-Arab Market – Phase 2 is a large-scale commercial development in Alexandria, designed to accommodate organized trading activities within a cohesive and efficiently planned architectural environment. The masterplan adopts a modular planning approach, organizing multiple market halls into clearly defined building clusters connected by an extensive network of internal roads, pedestrian access points, and supporting facilities. The repetitive arrangement of building volumes establishes a structured urban layout that responds to the operational requirements of a large commercial marketplace. Architecturally, the development is characterized by rhythmic arcaded façades, warm-toned finishes, and distinctive pitched roof elements. The combination of repeated structural bays, shaded frontages, and articulated rooflines creates a unified architectural identity while maintaining a human scale throughout the expansive development. The site planning emphasizes accessibility, efficient vehicular movement, and the functional relationship between market buildings, parking areas, and service facilities. Through a consistent architectural language and systematic spatial organization, the project integrates commercial functionality with a recognizable visual character, establishing a comprehensive and organized trading environment.